
Model Maker in Delhi
A model maker in Delhi usually comes into the picture when a project needs to be presented properly, not just designed. You may already have detailed 2D drawings or 3D renders, but when presenting across a table to investors or clients, physical scale models bring unrivaled clarity and decision-making speed.
Delhi NCR has a diverse mix of development projects. From high-end residential townships and commercial hubs to industrial plants and institutional setups, each demands a tailored presentation strategy. Not everything requires complex micro-detailing, and not everything works on digital screens alone. That’s where expert architectural model making creates tangible impact.
At Rao Models, we don't apply a rigid structure to model making in India. We first evaluate the project goals—determining whether a real estate display model or an industrial prototype best serves the purpose. From there, we fabricate balanced scale models designed to communicate space, scale, and function effortlessly. Learn more about us and our processes.
Some Work We’ve Done Around Delhi
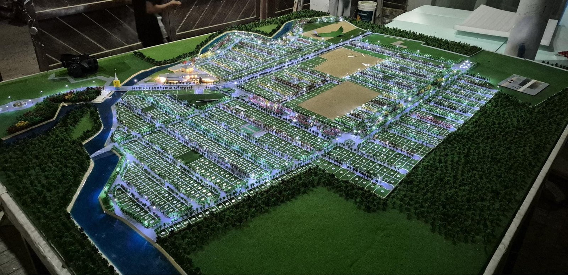
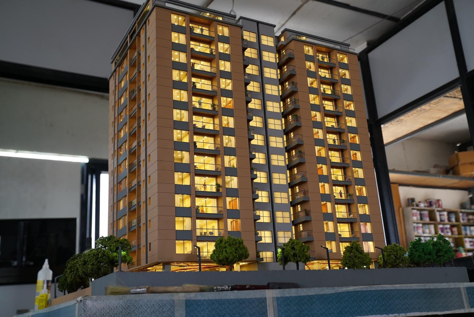
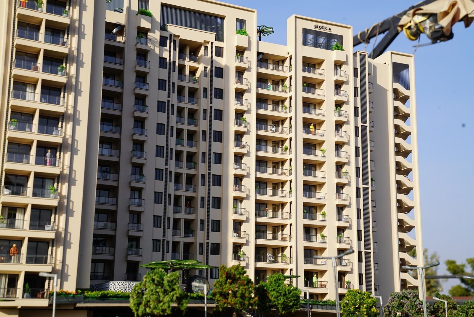
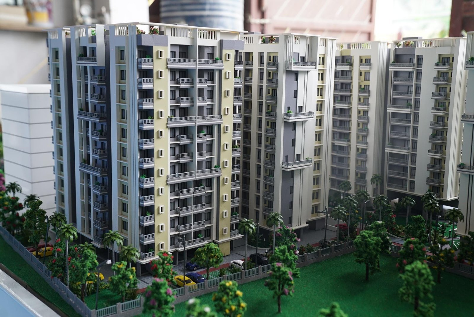
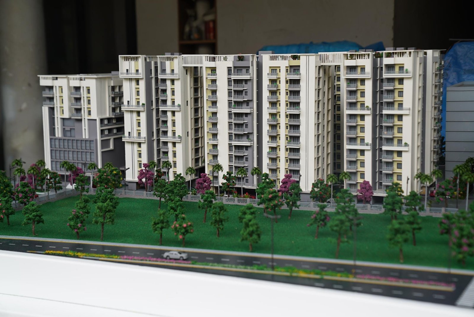
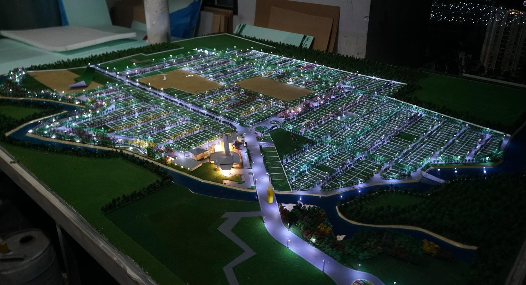
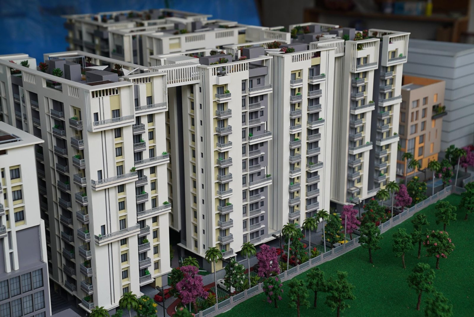
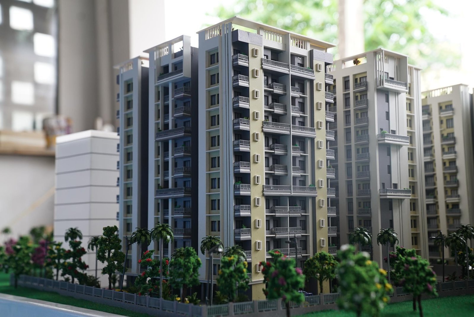
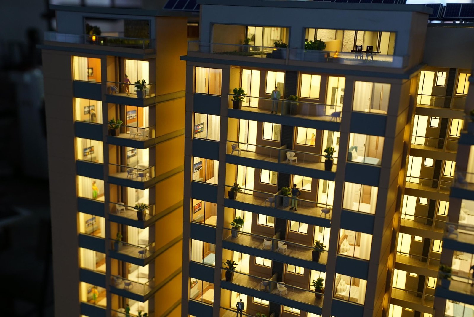
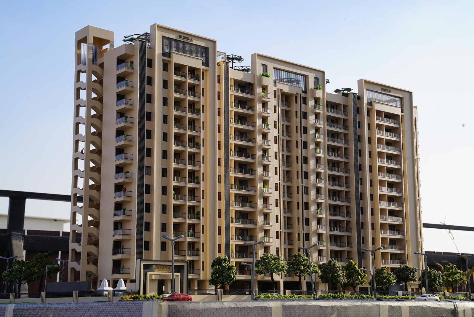
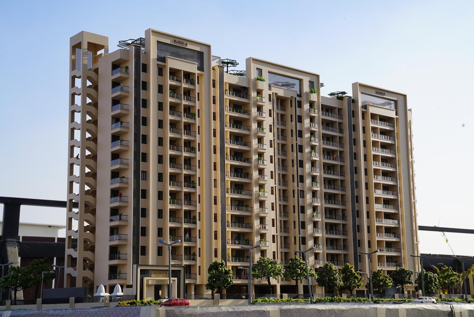
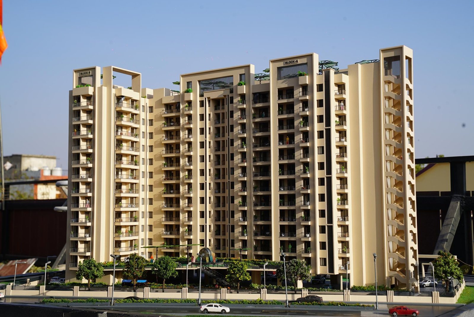
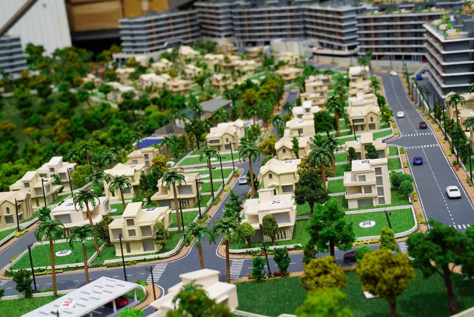
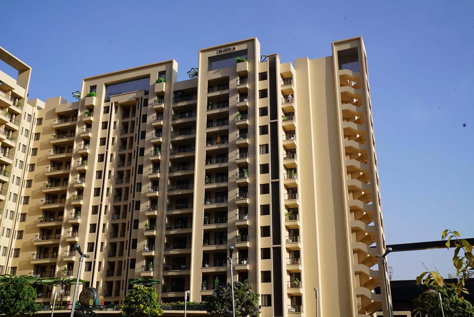
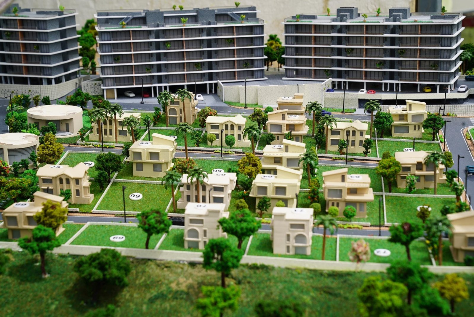
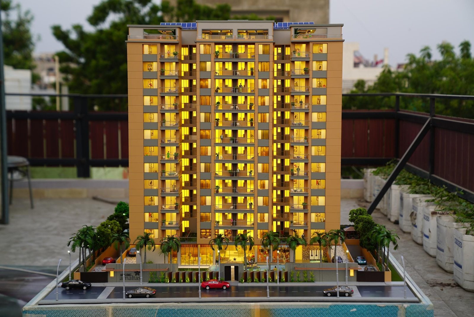
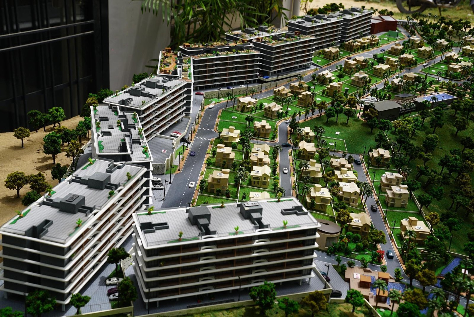
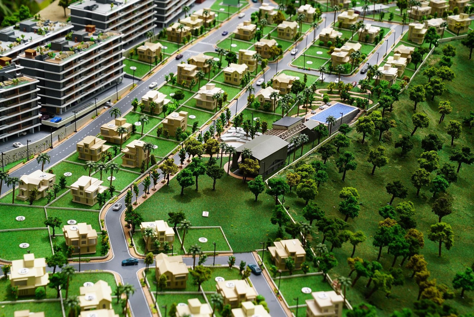
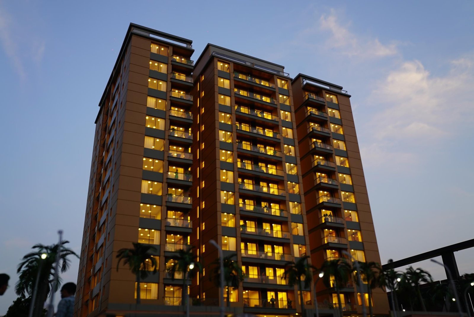
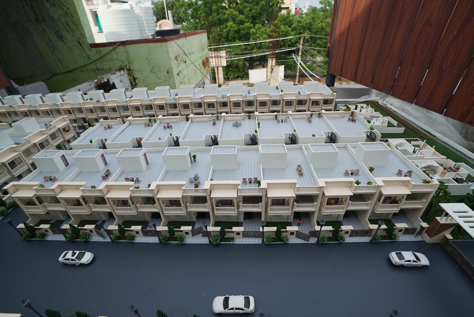
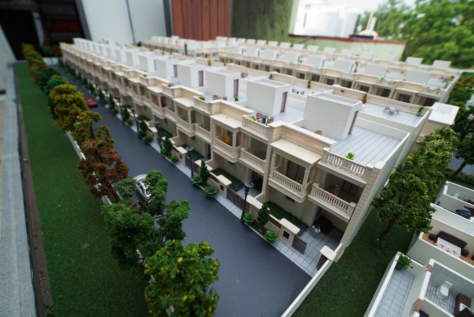
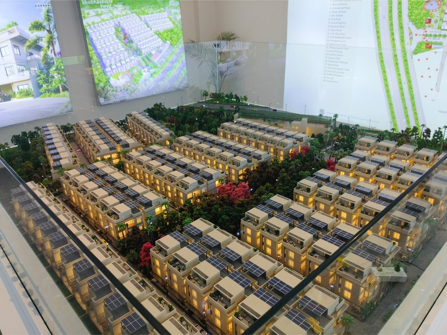
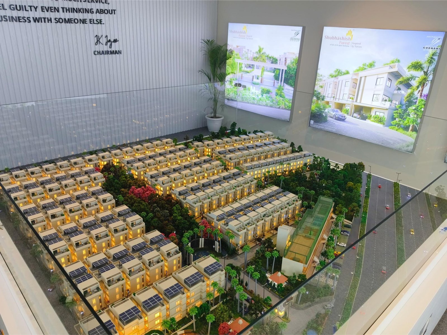
Our portfolio in Delhi encompasses a wide variety of scales and sectors. Some projects required high-precision architectural elements with custom lighting, while others focused on clear masterplan layouts for rapid buyer understanding. Explore our full project portfolio or read our latest industry guides on the Rao Models Blog.
Model Making Services in Delhi
We don’t limit services to rigid templates. Project scope depends on target audience expectations and display goals. Some scale models require high-precision detailing, while others need clean, high-level spatial clarity. Here is how we customize our expertise for Delhi NCR clients.
Real Estate Model Making in Delhi
Real estate model making in Delhi brings architectural layouts to life for sales galleries and buyer presentations. High-rise towers, open landscapes, and amenities are brought together into a single physical layout, giving buyers instant clarity without complex blueprint reading.
Industrial Model Making in Delhi
Industrial model making in Delhi simplifies complex plant layouts, machinery workflows, and site infrastructure. Converting technical engineering data into interactive physical scale models makes operations easy to present to non-technical stakeholders and investors.
Architectural Model Making in Delhi
Architectural model making in Delhi translates design concepts into tangible form. Beyond 3D digital renderings, scale models communicate spatial relationships, lighting interaction, and structural aesthetics with precision.
Why People in Delhi Work With Us
Our focus is on delivering reliable, high-precision scale models that serve your business objectives without unnecessary friction.
Diverse Project Experience
We handle diverse project types across Delhi NCR, understanding the precise requirements of residential, commercial, and industrial clients.
Balanced Approach
We maintain precise visual balance, applying fine detailing where it counts without overcomplicating functional layouts.
Flexible Workflow
Our production workflow adapts to your timeline and design revisions rather than imposing rigid methods.
Clear Communication
We maintain direct, transparent updates from initial CAD review to final delivery. Learn more about us.
Our Model Making Process
A streamlined 6-step workflow ensuring precision, quality control, and timely delivery.
We Work Across Delhi NCR
We execute projects across key hubs in Delhi NCR—including South Delhi, Central Delhi, Dwarka, Rohini, Noida, Gurgaon, and Ghaziabad. Each zone presents unique architectural demands, from luxury residential displays to heavy industrial layouts.
As a leading provider of model making in India, our team accommodates requirements across the NCR region. Explore our recent project portfolio or reach out to discuss your site needs.
Common Questions
Yes. We regularly fabricate and install models across Noida, Gurgaon, Ghaziabad, and the wider NCR region.
Share your preliminary drawings with us. We will evaluate your presentation goals and recommend optimal scales (e.g., 1:100, 1:200, 1:500) and material specifications.
Timelines depend on scale and complexity. Simple conceptual models can take a few days, while detailed masterplans require 2–4 weeks. A precise timeline is provided during project estimation.
Minor adjustments are integrated during the assembly phase. Significant architectural structural changes are reviewed for time and material impact before implementation.
Yes. Basic CAD layouts, PDFs, or 3D views are sufficient for us to estimate scope and guide early-stage production. Read more guidelines on the Rao Models Blog.
Ready to Start Your Delhi Project?
Share your requirements or architectural drawings with our team today for a custom consultation and quotation.
Call Direct: +91 8000485095