
Model Maker in Mumbai
A model maker in Mumbai usually comes into the picture when a project needs to be presented properly, not just explained. CAD plans, 3D renderings, and masterplan layouts exist, but when presenting across a boardroom to investors or buyers, physical scale models bring immediate spatial clarity.
At Rao Models, we bridge that presentation gap. We don't just build display pieces; we construct communication tools that streamline stakeholder discussions. As an established model maker in India, we have seen how physical scale models reduce back-and-forth communication and accelerate decision-making speeds.
We avoid rigid templates when executing architectural model making. Every Mumbai site has specific priorities—whether evaluating a high-density real estate display model or an complex industrial model. We analyze what needs detailed highlighting versus what should remain clean and minimal. Learn more about us and our approach.
Some Work We’ve Done in Mumbai
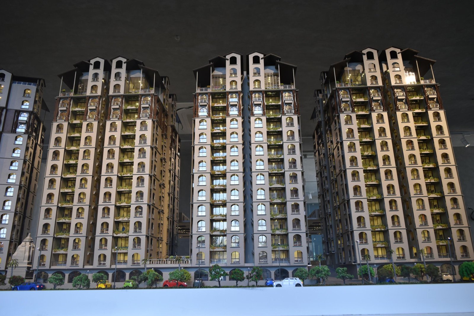
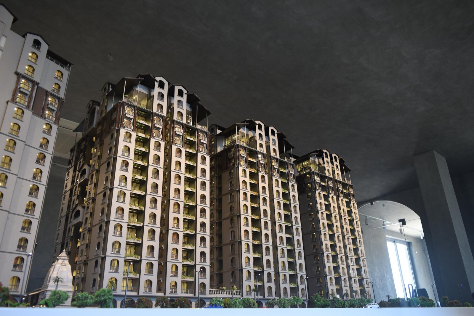
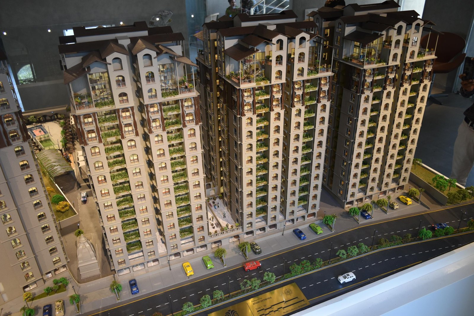
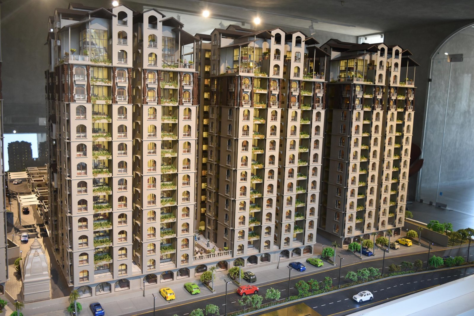
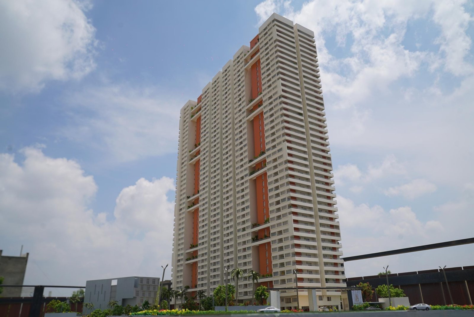
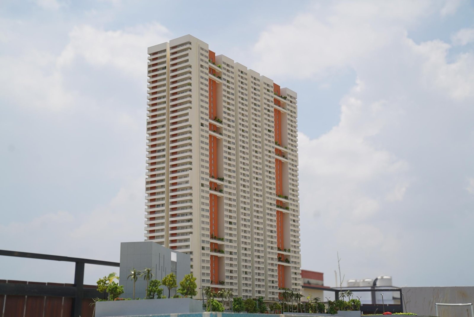
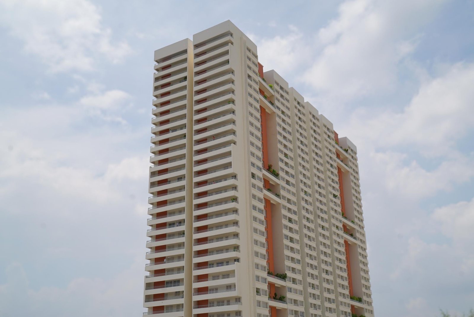
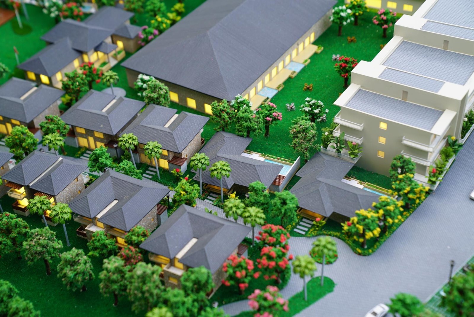
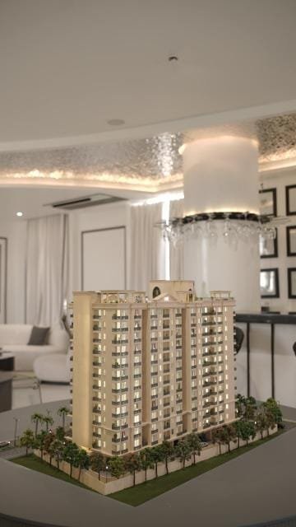
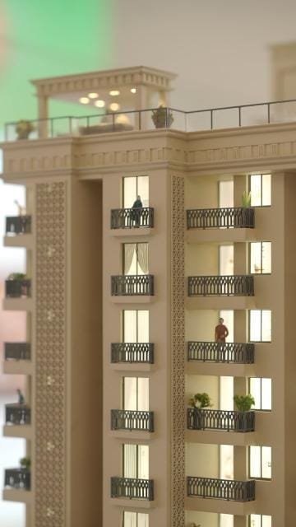
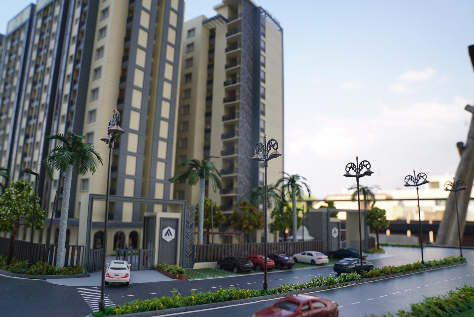
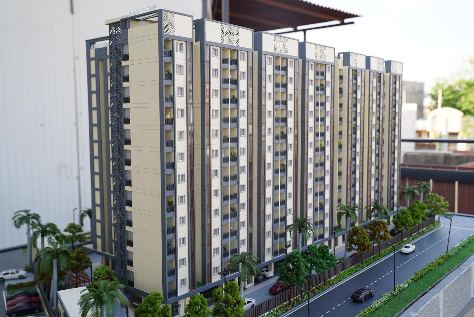
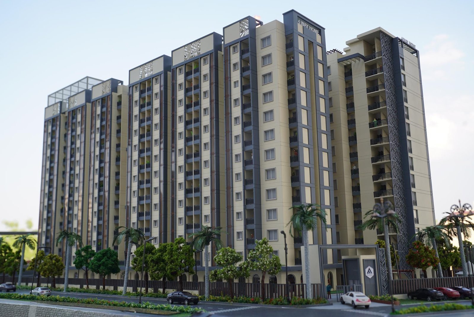
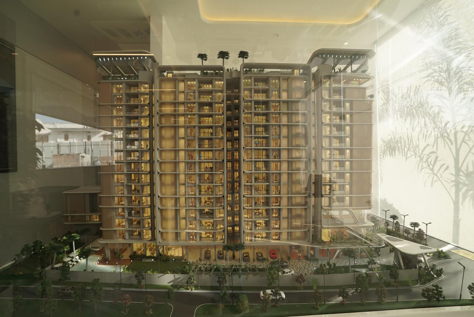
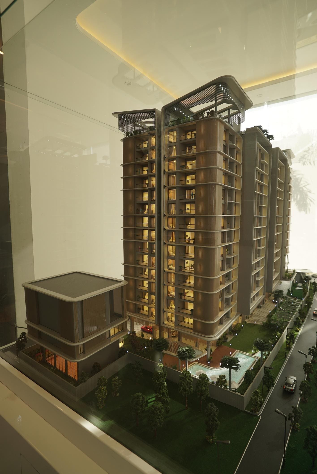
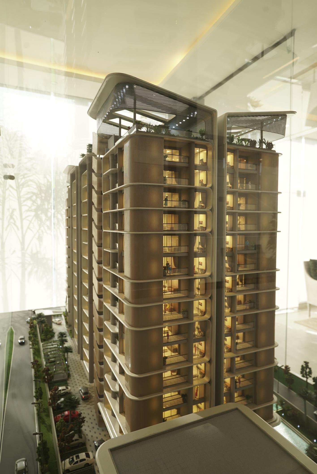
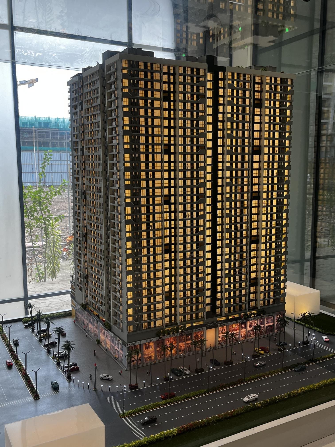
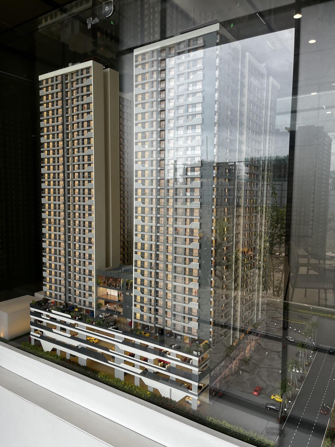
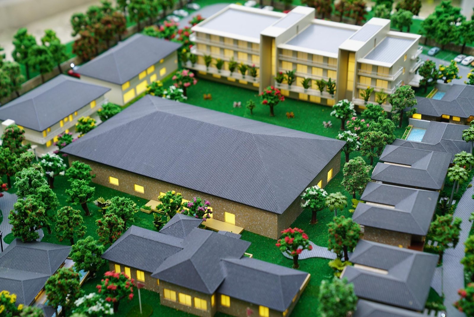
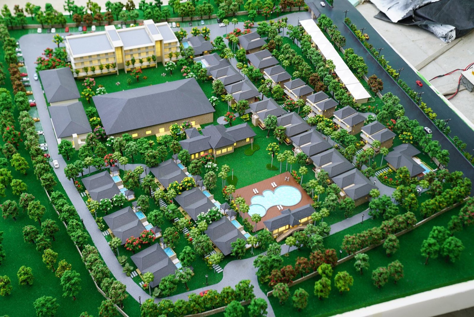
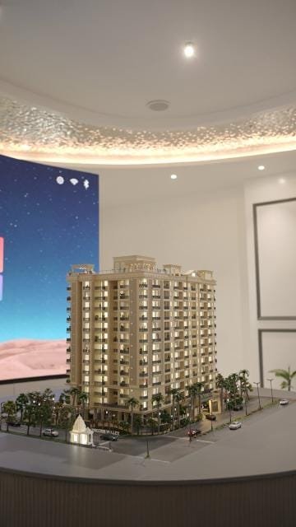
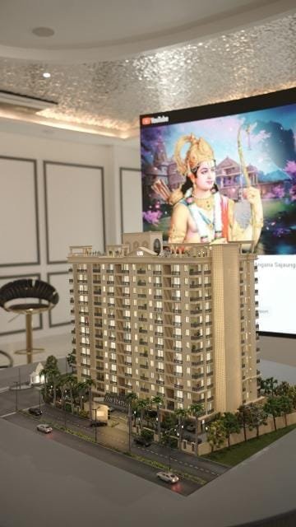
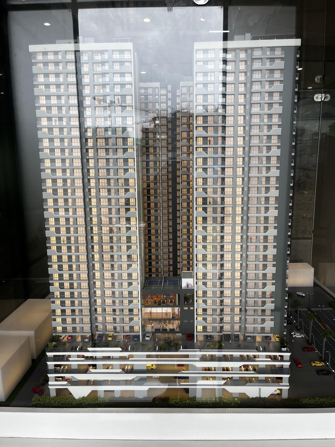
Our portfolio across Mumbai highlights a wide variety of scales, high-rise developments, and masterplan layouts. Each physical model is engineered to convey core design intentions without requiring complex explanation. Explore our full project portfolio or read technical insights on the Rao Models Blog.
Model Making Services in Mumbai
We do not restrict our fabrication to standard templates. Execution depends on target audience expectations and display objectives. Whether a high-density redevelopment project requires micro-detailing or high-level spatial clarity, here is how we tailor our expertise for Mumbai scale models.
Real Estate Model Making in Mumbai
Real estate model making in Mumbai focuses on bringing complex urban layouts into a unified physical presentation. High-rise residential towers, podium amenities, and landscape flow are displayed seamlessly, providing investors and buyers with immediate spatial understanding during sales gallery presentations.
Industrial Model Making in Mumbai
Industrial model making in Mumbai simplifies complex technical layouts, port logistics, and processing plant infrastructure. Converting technical engineering blueprints into detailed 3D physical scale models makes functional workflows accessible to non-technical decision-makers.
Architectural Model Making in Mumbai
Architectural model making in Mumbai transforms core design concepts into precise physical form. Beyond 2D drawings or digital renders, interactive physical models effectively highlight spatial proportion, lighting interactions, and structural scale.
Why People in Mumbai Work With Us
Our objective is to deliver high-precision scale models that support your sales, planning, and presentation workflows without project friction.
Experienced with Mumbai Projects
Mumbai developments often face space constraints and complex high-density layouts. We design models specifically structured to communicate these intricate details clearly.
Adaptive Approach
Every architectural design is distinct. We adapt scale, lighting systems, and materials to match your specific presentation context rather than forcing rigid workflows.
Focus on Clarity & Precision
Our primary focus is visual function—ensuring scale models communicate spatial relationships and design value effortlessly to any viewer.
Seamless Coordination
We keep production updates transparent and timely, ensuring fast execution aligned with Mumbai's fast-paced project schedules. Learn more about us.
Our Model Making Process
A systematic 6-step fabrication methodology ensuring accuracy, quality control, and deadline adherence.
We Work Across Mumbai
We execute architectural models across all key locations in Mumbai—including Andheri, Bandra, Lower Parel, Powai, Goregaon, Thane, Navi Mumbai, and expanding urban growth zones.
Whether your project involves high-rise residential towers, commercial hubs, or masterplan layouts, our expert team manages site-specific demands seamlessly. As a premier provider of model making in India, we ensure hassle-free coordination regardless of location. Explore our recent project portfolio to view our work.
Common Questions
Yes. We regularly fabricate and install architectural models across Andheri, Bandra, Lower Parel, Powai, Thane, Navi Mumbai, and surrounding regions.
Timelines depend on model scale and level of detail. Conceptual models take a few days, while detailed masterplans take 2–4 weeks. A precise timeline is provided during project estimation.
Yes. We can schedule meetings to review drawing sets in person, or coordinate fully via online drawing reviews and digital milestone video updates.
Yes. Expedited delivery schedules are evaluated based on current studio workshop capacity and model technical specifications.
AutoCAD drawings, PDF floorplans, or 3D files (SketchUp/Revit) are ideal. Preliminary sketches are also sufficient for early-stage evaluation. Read more technical insights on the Rao Models Blog.
Ready to Start Your Mumbai Project?
Share your architectural drawings or project brief with our expert team today for a custom consultation and quotation.
Call Direct: +91 8000485095