By RAO MODELS | Professional 3D Model Making Company in India
For decades, architecture and real estate depended heavily on paper drawings, CAD plans, elevations, and physical presentation models. These methods still have their place, but the way projects are visualized has changed dramatically.
Today, 3D design online allows architects, developers, engineers, and clients to explore a project digitally before construction begins.
At RAO MODELS, we see this transformation every day. Modern 3D visualization is not simply about creating attractive graphics. It is about helping people understand scale, space, materials, circulation, landscaping, and the overall experience of a project.
Whether you are developing a residential property, commercial building, township, industrial facility, or large masterplan, online 3D design can make complex ideas easier to communicate.
From Blueprints to Interactive 3D Experiences
A traditional drawing can tell you the dimensions of a building.
A 3D building design can show you how those dimensions come together.
This difference is important.
When a client looks at a floor plan, they may understand where the rooms are located. But they may struggle to imagine:
- How large the room actually feels
- Where sunlight enters
- How furniture fits
- How the facade looks from the street
- How the building connects with the landscape
- How vehicles move through the site
- How different buildings relate to one another
A professional 3D model brings these elements together.
With modern 3D design online, teams can review and share visual concepts much faster than traditional workflows allowed.
What Is 3D Design Online?
3D design online refers to creating, reviewing, modifying, or presenting three-dimensional designs using web-based or cloud-connected tools and platforms.
Depending on the project, these tools can support:
- 3D architectural visualization
- Building concepts
- Interior layouts
- Site planning
- Product visualization
- Real estate presentations
- Landscape design
- Industrial layouts
- Virtual walkthroughs
- Client collaboration
The biggest advantage is accessibility.
A designer working in one location can share a project with a client, architect, developer, or consultant in another location.
Instead of emailing dozens of drawings, teams can work from a common visual reference.
How 3D Design Online Helps Real Estate Developers
Real estate is one of the industries where 3D visualization can have an immediate impact.
Developers often need to market projects before construction is complete.
A buyer cannot physically visit an apartment that hasn’t been built yet.
They need something that helps them understand the future property.
This is where a detailed real estate model becomes powerful.
A digital 3D model can show:
- Residential towers
- Villas
- Roads
- Gardens
- Clubhouses
- Swimming pools
- Parking
- Commercial areas
- Walking paths
- Landscaping
- Entrance gates
- Surrounding context
The same project can also be developed into a physical presentation model for a sales office or project showroom.
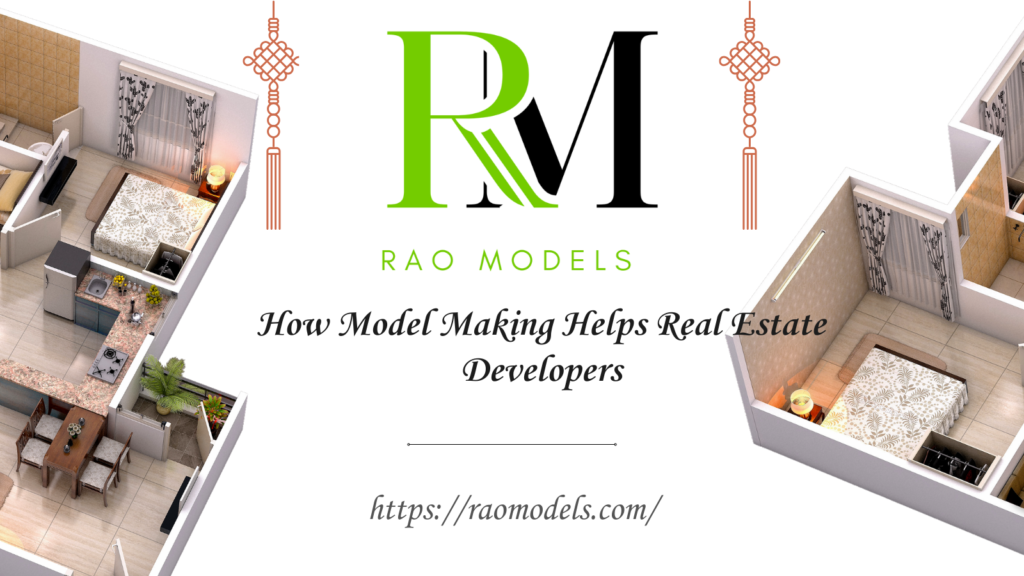
The Digital House 3D Model
Residential projects benefit enormously from detailed visualization.
A house 3D model can show much more than the basic building shape.
It can include:
- Furniture
- Kitchen layouts
- Bedrooms
- Living rooms
- Balconies
- Lighting
- Landscaping
- Exterior materials
- Windows and doors
- Driveways
- Boundary walls
This helps clients understand the proposed design before construction begins.
For architects and homeowners, this can also make design discussions more productive.
Instead of saying:
“The room may feel a little tight.”
You can actually see the room and identify what needs to change.
3D Design Makes Design Changes Easier
One of the biggest advantages of digital modeling is iteration.
In a traditional physical model, changing a building facade can require cutting, replacing, repainting, and rebuilding components.
In a digital environment, the same concept can often be modified much more efficiently.
For example, a developer might want to compare:
- Three facade options
- Different window designs
- Alternative landscaping
- Multiple roof styles
- Different material finishes
- Day and night lighting
- Different site layouts
A professional 3D model designer can create these variations so stakeholders can compare options before committing to construction.
From Digital Design to Physical Architectural Models
Going digital does not mean physical models are becoming irrelevant.
In fact, digital workflows can make physical model making more efficient.
At RAO MODELS, digital project information can form the foundation for detailed physical architectural models.
The process can involve:
Architectural Drawings → Digital 3D Development → Detailing → Fabrication → Assembly → Finishing → Final Presentation Model
This combination of technology and craftsmanship makes it possible to create highly detailed architectural 3D models for professional presentations.
Why a Factory Model Needs More Than Good Graphics
The benefits of 3D design extend far beyond residential and real estate projects.
Consider a manufacturing facility.
A traditional drawing might show machinery locations.
A detailed factory model can help stakeholders understand the entire operational environment.
It can represent:
- Production lines
- Machinery
- Warehouses
- Loading areas
- Conveyor systems
- Storage zones
- Worker movement
- Vehicle circulation
- Utility areas
- Safety zones
This visual approach can make complex industrial projects easier to discuss.
For large facilities, spatial understanding is critical because small layout problems can become expensive construction or operational problems later.
The Role of a Professional 3D Model Maker
Online tools have made 3D design more accessible, but software alone doesn’t create a professional result.
A skilled 3D model maker understands:
Scale
Every component needs to maintain the correct relationship to the overall project.
Proportion
Doors, windows, furniture, vehicles, people, trees, and structures need to look believable.
Materials
Concrete should not look like plastic. Glass should behave visually like glass. Wood, stone, metal, and landscaping require appropriate textures and finishes.
Lighting
Lighting communicates atmosphere, depth, material, and time of day.
Architectural Context
A building should be understood in relation to its site and surroundings.
Project Purpose
A sales model has different requirements from an engineering visualization.
This is why choosing the right model making company matters.
Three Tips for Better 3D Design
1. Design for the Viewer
Don’t create a model simply because the software allows you to create one.
Ask:
Who will look at this model?
A buyer may need an emotional understanding of the property.
An architect may need design accuracy.
An engineer may need spatial clarity.
An investor may need to understand the scale of the development.
The model should be designed around the viewer’s objective.
2. Use Lighting to Create Realism
Lighting can completely change the appearance of a 3D project.
Consider producing different views such as:
- Morning
- Afternoon
- Golden hour
- Evening
- Night
For real estate projects, evening views can highlight building lighting and amenities.
For architectural presentations, daylight views can make materials and proportions easier to understand.
3. Don’t Forget the Surrounding Context
A building does not exist in isolation.
Add appropriate:
- Roads
- Trees
- Cars
- People
- Landscape
- Neighboring structures
- Street elements
- Terrain
These elements provide scale and context.
A house 3D model with realistic landscaping can feel dramatically different from the same building floating against a blank background.
3D Design Online vs Physical Model Making
Both approaches have advantages.
| Digital 3D Design | Physical Model Making |
|---|---|
| Easy to modify | Tangible and interactive |
| Easy to share online | Excellent for presentations |
| Multiple camera views | 360° physical viewing |
| Walkthroughs possible | Strong visual impact |
| Day/night simulations | Useful in sales galleries |
| Rapid design iterations | Premium physical presentation |
| Suitable for remote collaboration | Useful for investors and buyers |
The strongest presentation strategy is often not digital versus physical.
It is digital plus physical.
The digital model provides flexibility and visualization, while the physical model provides a tangible centerpiece for presentations.
How RAO MODELS Brings Digital and Physical Modeling Together
At RAO MODELS, our focus is on transforming architectural concepts into clear and detailed visual representations.
Our workflow can support projects ranging from:
- Residential buildings
- Luxury villas
- Commercial developments
- Real estate projects
- Townships
- Masterplans
- Industrial facilities
- Factory layouts
- Architectural presentation models
We combine digital modeling, architectural understanding, fabrication, detailing, and finishing to create models that are designed around the project’s actual purpose.
The objective isn’t simply to make a model.
The objective is to make the project easier to understand.
The Future of 3D Design Is More Connected
The architectural industry is moving toward increasingly connected workflows.
Architects, developers, engineers, designers, and model makers can collaborate using shared digital information.
A concept can move from:
2D Drawing → 3D Digital Model → Visualization → Client Review → Revision → Physical Model → Final Presentation
This reduces communication gaps and allows stakeholders to make better-informed decisions.
For real estate developers, it can improve presentations.
For architects, it can improve communication.
For engineers, it can improve spatial understanding.
For clients, it can eliminate much of the guesswork.
Final Thoughts
The purpose of architecture has never been simply to produce drawings.
The purpose is to create spaces that people can understand, experience, and eventually inhabit.
3D design online has changed how those ideas are communicated.
It allows a project that exists only as drawings and data to become something people can actually explore visually.
And when digital 3D design is combined with professional physical 3D model making, the result becomes even more powerful.
At RAO MODELS, we believe the future belongs to projects that can be clearly seen before they are physically built.
From a detailed house 3D model to a large real estate model, architectural masterplan, or industrial factory model, the right 3D representation can turn a complicated idea into a clear vision.
Don’t just show your blueprint. Show the future.
Leave a Comment